Partial & phased remodels
New Countertops and Full-Height Slab Backsplash Without Replacing Cabinets
By KitchenRedesign AI · Remodeling finish & layout comparisons
Published · Updated
If your cabinet boxes are solid wood and your layout already works well, swapping busy 4-inch granite upstands and outdated counters for light veined stone and a continuous backsplash changes the room's entire personality in a single weekend of fabrication.
Using the Counters & backsplash zone inside KitchenRedesign AI, you can test quiet subway tile vs dramatic veined waterfall stone while keeping your existing cabinets untouched.
Full-height veined slab vs tiled backsplash
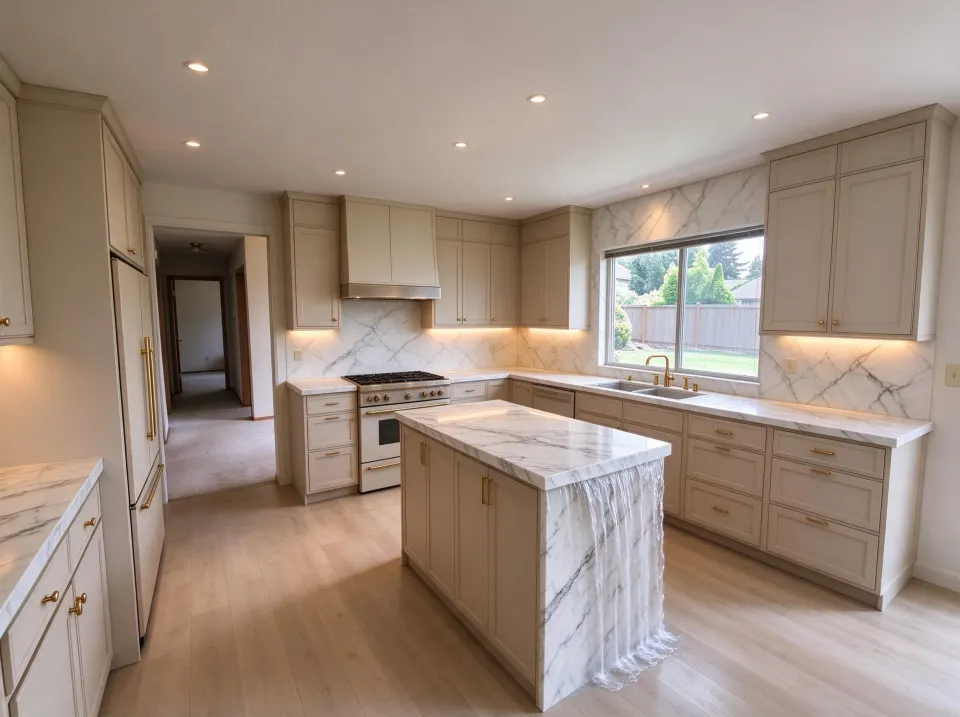
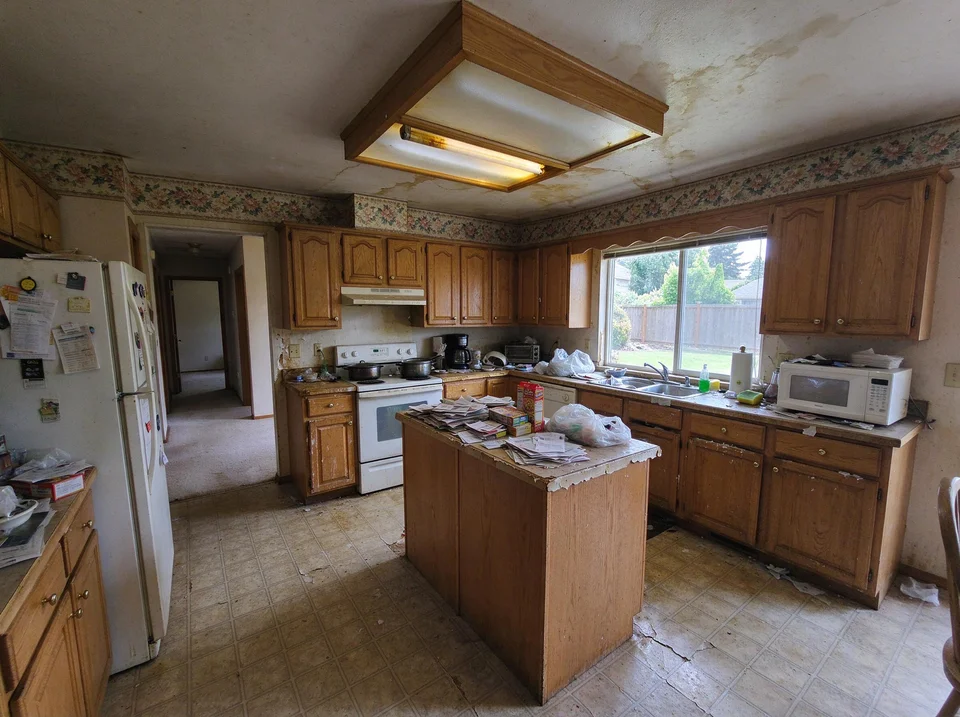
Statement veined stone waterfall island and full-height slab backsplash
Replacing only counters and backsplash creates continuous visual flow without grout lines—verify appliance clearances and outlet positions separately.
AI concept illustration on a reference dated oak kitchen · Verify exact dimensions and paint swatches physically · 2026-11-18
Now test this look on your own kitchen
Start with a clear daytime photo of your cabinets and counters.
In Marble Waterfall, running the same veined stone seamlessly up from the counter edge to the upper cabinets eliminates busy grid lines and grout joints behind the range.
Compare that calm continuous plane against stacked ceramic or handmade-look zellige tile when choosing between low maintenance and handcrafted texture:
| Design Choice | Full-Height Slab Backsplash | Ceramic Subway / Zellige Tile |
|---|---|---|
| Cleaning behind stove | Single wipeable stone plane, zero grout | Needs periodic grout wipe-down |
| Visual impact | Quiet luxury focal wall | Warm handcrafted light reflection |
| Electrical outlets | Look bold unless painted/hidden under uppers | Easy standard outlet trim plates |
| Budget sensitivity | Uses more matching stone slab yield | More modular material cost |
Three fabricator checks before falling in love with a waterfall island
- Aisle clearance: A waterfall side drop consumes roughly 1.25 to 1.5 inches of panel thickness at each island end, plus protects less toe-kick recess. Always tape your real floor clearance—AI renders never validate walkway widths.
- Cooktop wall outlets: Standard building codes place receptacles along kitchen walls; discuss moving under-cabinet plug mold strips with an electrician before cutting solid stone slabs.
- Vein scale on real slabs: Small 4x4 showroom chips mislead easily. Visit a slab yard to view full 10-foot slabs and mark seam placements before signing fabrication drawings.
Try Marble Waterfall and Classic White Shaker in Counters & backsplash mode to compare calm vs bold veining on your own cabinet base.
Further planning reading
- Architectural Digest: Kitchen Countertop & Slab TrendsStone care, full-height backsplash detailing, and island proportions.