Layouts & spatial trade-offs
L-Shaped and U-Shaped Kitchens: Managing Dark Corners, Tall Fridges, and Peninsulas
By KitchenRedesign AI · Remodeling finish & layout comparisons
Published · Updated
Most suburban homes rely on dependable L-shaped or U-shaped kitchens with a window above the sink, a range centered on the side wall, and either an attached peninsula or freestanding center island. Their biggest visual headache is almost never appliance placement—it is the deep shaded wall corner tucked beside the refrigerator or corner blind upper cabinet.
Uploading a corner-to-corner shot of your L or U footprint into KitchenRedesign AI exposes immediately whether dark paint swallows corner depth or clean two-tone styling brightens the pinch point.
Lighter uppers open tight U-shaped corner pockets
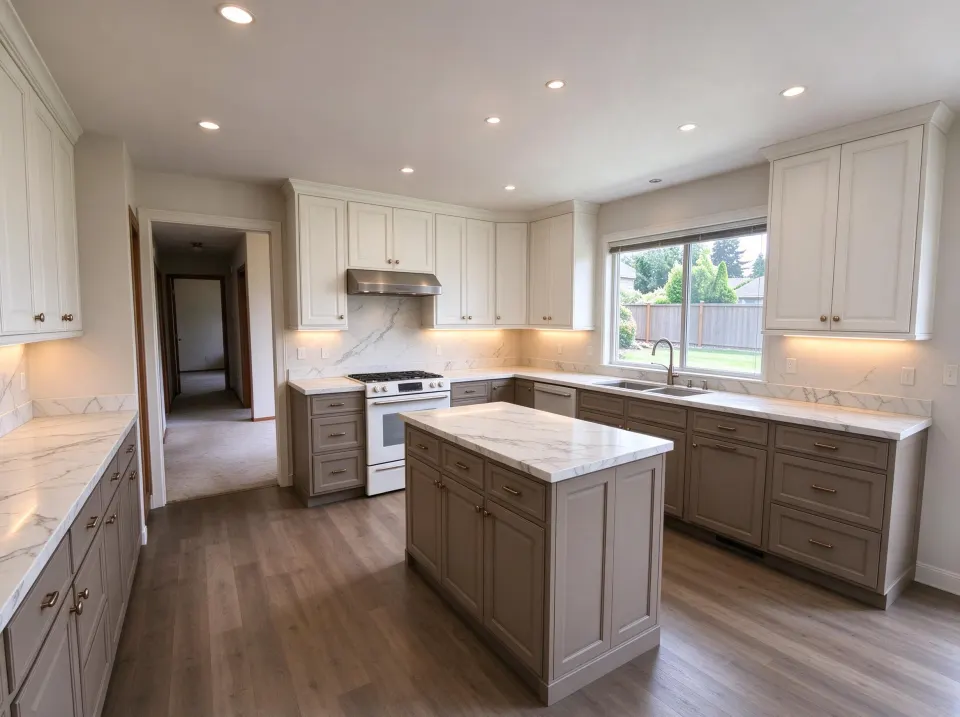
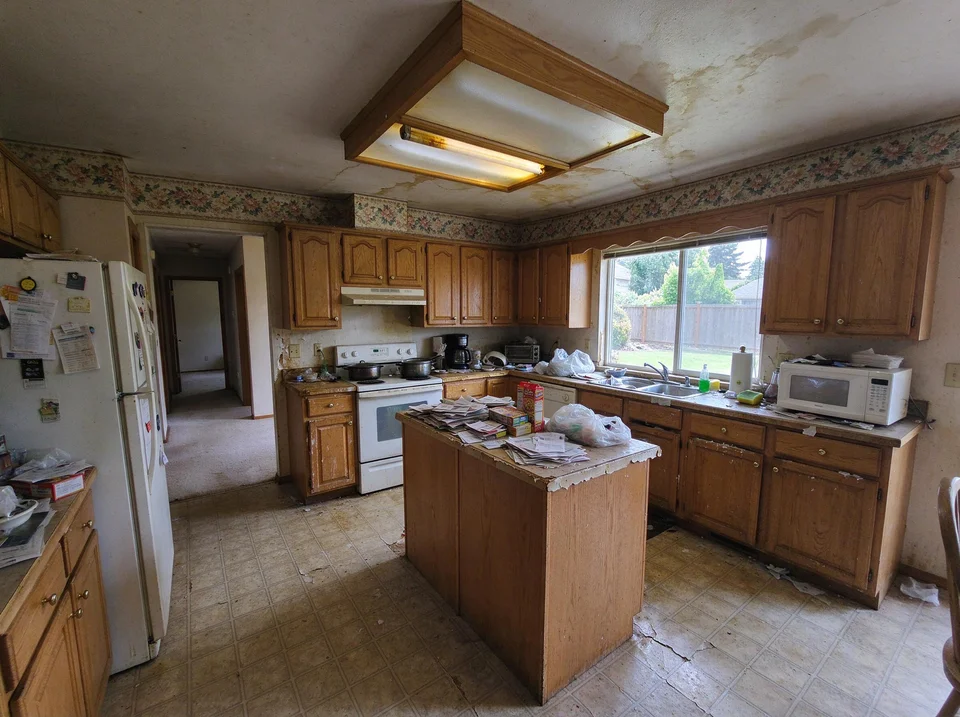
Two-tone balance: crisp white uppers with deeper greige lowers
Light upper doors blend cleanly toward the ceiling while grounded greige base cabinets hide lower wear and anchor the center.
AI concept illustration on a reference dated oak kitchen · Verify exact dimensions and paint swatches physically · 2026-11-18
Now test this look on your own kitchen
Start with a clear daytime photo of your cabinets and counters.
When walls wrap on three sides in a compact U-kitchen, pairing pale upper doors with darker base doors (Two-Tone Cabinets) lifts shadows out of inside corners while keeping counter-height surfaces grounded.
Avoid isolating dark boxes next to doorways
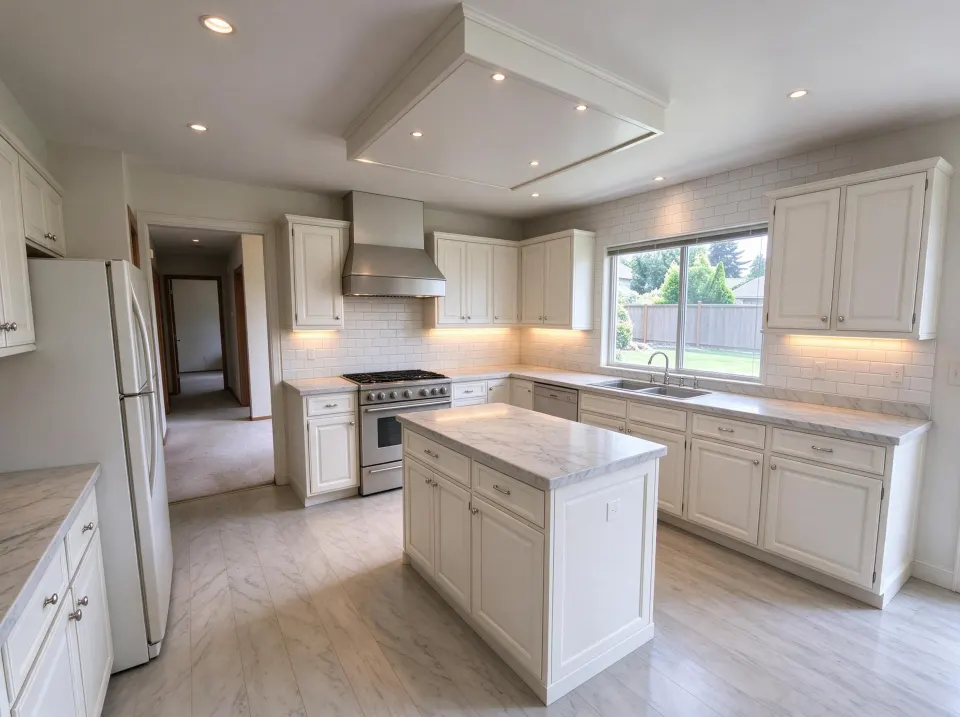
Dated wood kitchen → Classic Warm-White Shaker concept
Warm off-white Shaker doors, light veined quartz, and bright subway tile lift heavy amber wood tones while keeping window and sink walls in place.
AI concept illustration on a reference dated oak kitchen · Verify exact dimensions and paint swatches physically · 2026-11-18
In layouts where a bulky refrigerator sits near the entry hall, finishing the tall fridge pantry panels in Classic White Shaker (rather than painting a giant monolith dark navy or black) prevents the doorway from feeling pinched as you walk in.
| Layout Hotspot in Your Photo | Common Visual Pinch | Smarter Concept Test |
|---|---|---|
| Deep inside blind wall corner | Overhead upper cabinets trap shadow | Light warm off-white uppers + 2700K under-cabinet LED |
| Attached U-shape peninsula | Overhang clutter or dated knee wall trim | Preview Sage Green lowers + continuous light quartz top |
| Tall fridge box near entry arch | Bulky protruding shadow right inside doorway | Match tall fridge enclosure to light upper cabinet color |
Snap your photo standing diagonally opposite the main corner rather than square against the sink only, then compare Two-Tone Cabinets and Classic White Shaker side-by-side.
Further planning reading
- NKBA: Kitchen Work Triangle & Corner AccessLighting and corner flow across standard residential layouts.