Layouts & spatial trade-offs
Small or Galley Kitchen Remodel: Visual Changes That Open Up Tight Layouts
By KitchenRedesign AI · Remodeling finish & layout comparisons
Published · Updated
Tight galley and U-shaped kitchens rarely feel cramped just because of square footage—they feel cramped because of visual clutter: heavy upper wood frames, busy granite patterns, mismatched stainless and white hardware, and dark hanging pots fighting for every inch of wall space.
Before moving plumbing or knocking down a structural wall, check what happens visually when you calm the surfaces inside your exact footprint.
Calm horizontal lines beat flashy accents in compact rooms
- Reduce pattern fragmentation: Pairing plain Shaker or slab doors with subtle veined quartz and understated pulls lets the eye travel straight toward the far window without stopping on busy grain or bold grout grids.
- Avoid crowding upper walls unless you need the dishes: Open oak floating shelves look spacious in styled photos, yet real open shelves hold mismatched mugs and cereal boxes—check the Open shelving toggle conservatively.
- Keep tall pantries matched to light perimeter color: In narrow rooms, a dark full-height fridge enclosure near the doorway visually pinches the entrance.
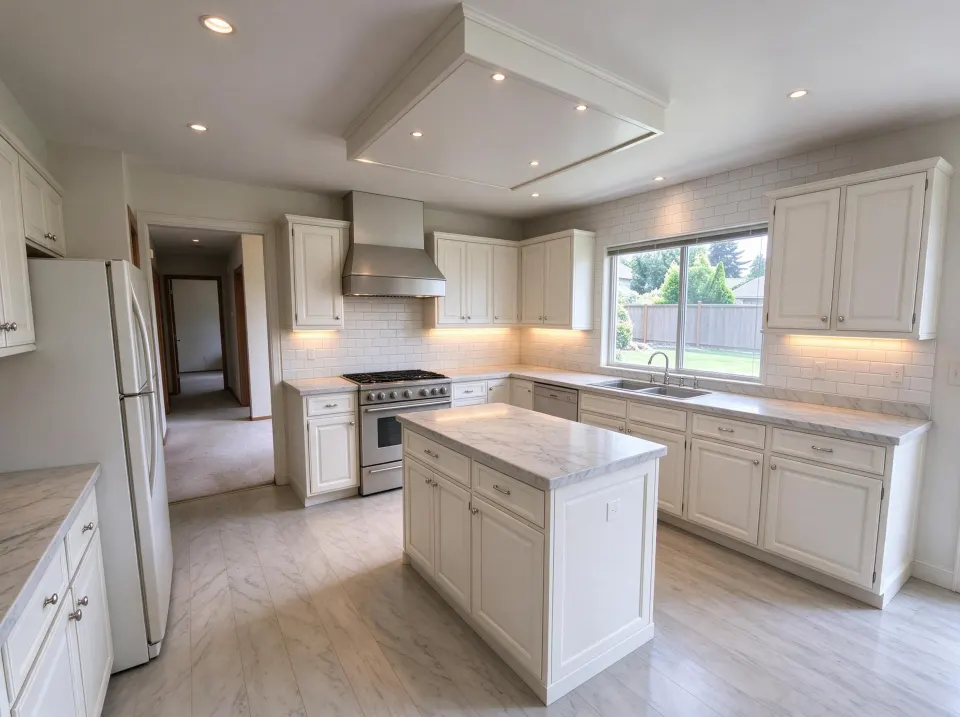
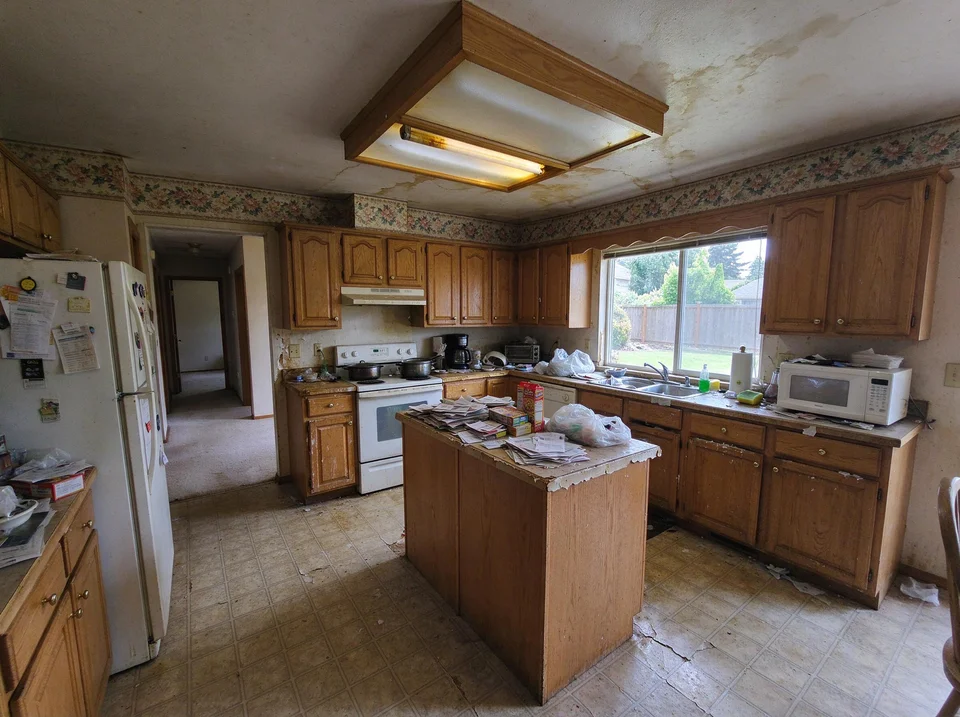
Dated wood kitchen → Classic Warm-White Shaker concept
Warm off-white Shaker doors, light veined quartz, and bright subway tile lift heavy amber wood tones while keeping window and sink walls in place.
AI concept illustration on a reference dated oak kitchen · Verify exact dimensions and paint swatches physically · 2026-11-18
Now test this look on your own kitchen
Start with a clear daytime photo of your cabinets and counters.
Crucial warning: verify the AI didn't cheat your aisle width
Because image models prioritize pleasing perspective, occasionally a generated preview slightly narrows cabinetry depth or widens a narrow galley walkway. Before taking any concept seriously:
- Check window jambs, refrigerator edges, and stove width against your original photo using the Before / After slider.
- Ignore any version that invents an island where no 36–42 inch clearance exists.
- Focus only on material calm, door profile simplicity, and brightness reflection.
Ready to test? Review the photo checklist for standing far enough back in a tight galley, then compare Classic White Shaker against Two-Tone Cabinets at KitchenRedesign AI.
Further planning reading
- NKBA: Kitchen Planning Walkway & Clearance RulesFunctional clearance standards for tight work aisles.