Layouts & spatial trade-offs
Open-Concept Kitchen Remodels: Coordinating Cabinets With Adjacent Living and Dining Spaces
By KitchenRedesign AI · Remodeling finish & layout comparisons
Published · Updated
In open-concept homes, kitchen cabinets never live in a sealed box—you stare straight at your island, range hood, and backsplash while sitting on the living room sofa or eating at the dining table. Choosing crisp cool grey cabinets when your living area leans warm linen, walnut bookshelves, and antique brass chandeliers creates visual static across the whole floor.
Stand far back near the living room or dining table when snapping your input photo for KitchenRedesign AI so foreground flooring and adjacent room warmth frame the preview honestly.
Softening utility surfaces so the kitchen feels furniture-like
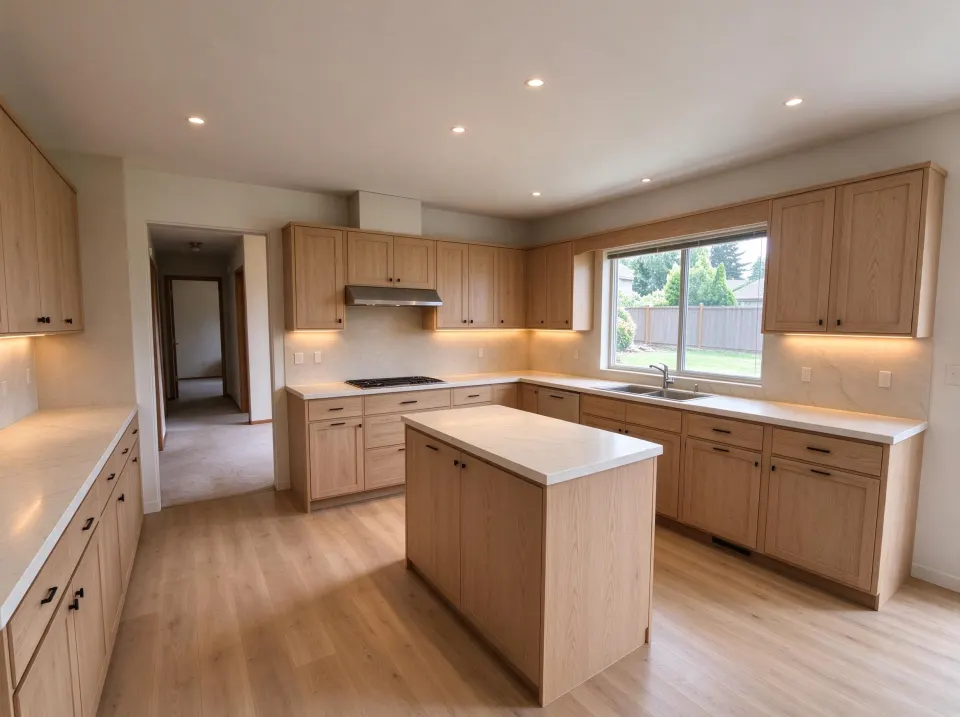
Architectural grain: rift-cut natural white oak flat-panel doors
Tight neutral wheat-toned white oak grain feels far quieter than orange-toned 1990s honey oak.
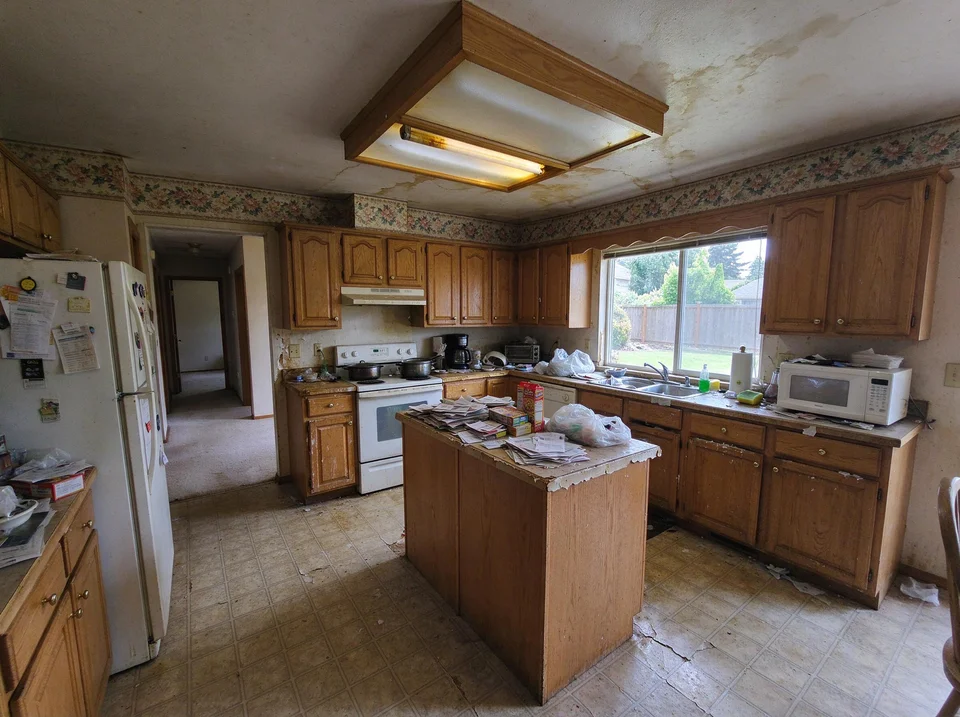
AI concept illustration on a reference dated oak kitchen · Verify exact dimensions and paint swatches physically · 2026-11-18
Now test this look on your own kitchen
Start with a clear daytime photo of your cabinets and counters.
Look how Warm White Oak and subtle creamy Two-Tone Cabinets tone down harsh stainless edges and utility tile grids so cabinetry reads like living-room millwork.
Three open-concept coordination checks
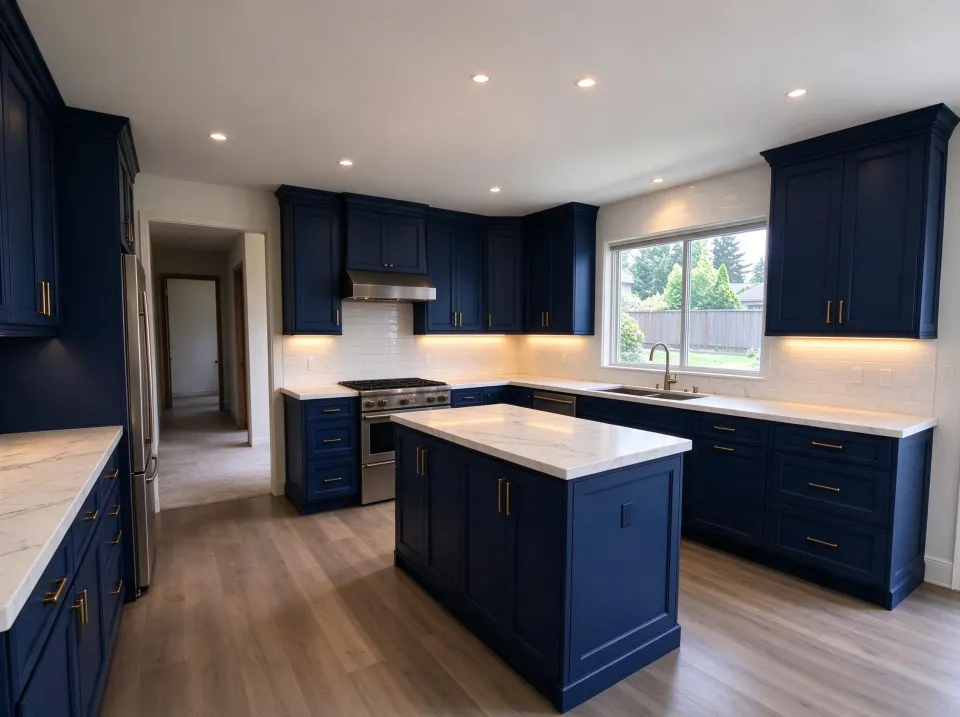
Full saturated color: deep navy Shaker cabinetry with warm brass
Full-height navy increases contrast dramatically; inspect shaded wall corners and ceiling junctions carefully against your own window light.
AI concept illustration on a reference dated oak kitchen · Verify exact dimensions and paint swatches physically · 2026-11-18
| Design Bridge | Why It Matters Across Open Walls | Quick Check in Preview |
|---|---|---|
| Cabinet hardware + dining chandelier | Matching warm brass or black pulls links both ceiling zones | Enable Brass hardware and Pendant lights together |
| Continuous wood plank tone | Running identical wide oak planks unifies dining + cooking feet | Toggle Wood floor if planning continuous planking |
| Quiet backsplash behind sink/range | Busy mosaic behind the range pulls attention away from art/fireplace | Compare calm veined slab or matte tile over bright zellige |
Check your open-plan sightline photo with Warm daylight and Evening warm lighting inside KitchenRedesign AI so evening living-room warmth guides cabinet selections too.
Further planning reading
- Architectural Digest: Open-Plan Kitchen CohesionSightline styling across open kitchen-living plans.