Layouts & spatial trade-offs
Waterfall Countertop Edge vs Standard Island Overhang: Stools, Kneeroom, and Walkways
By KitchenRedesign AI · Remodeling finish & layout comparisons
Published · Updated
Stone waterfall edges—where countertop veining drops vertically down both sides of an island to the floor—read like instant gallery sculpture in Marble Waterfall previews. Before ordering extra square footage of mitered quartz, inspect how thick vertical slab panels affect stools, foot traffic, and tight peninsulas on your own floor plan.
When a waterfall edge earns its stone yield
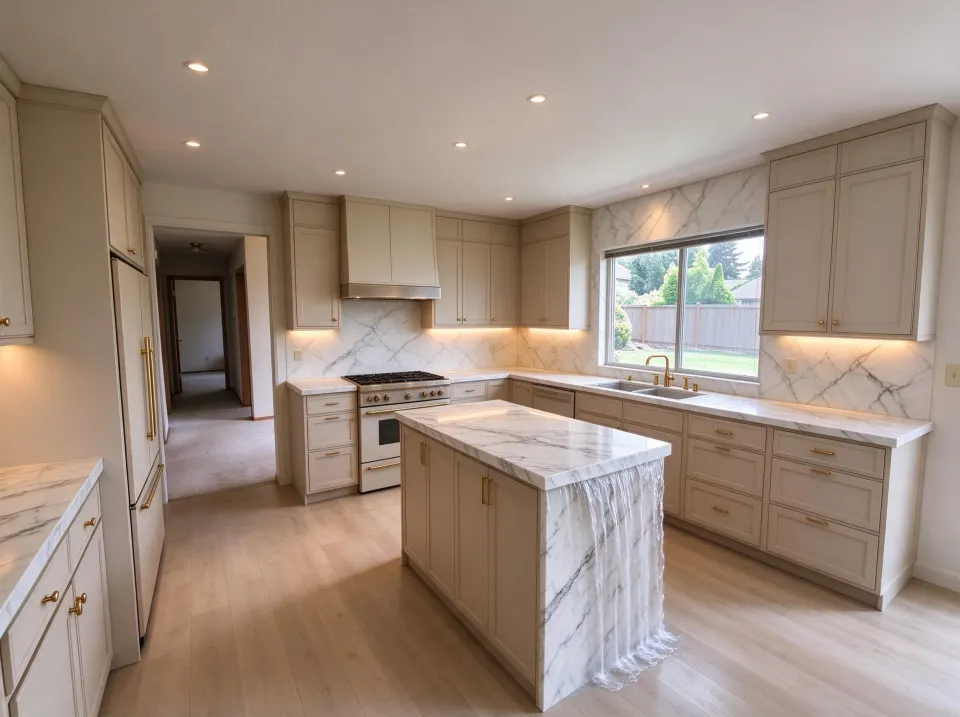
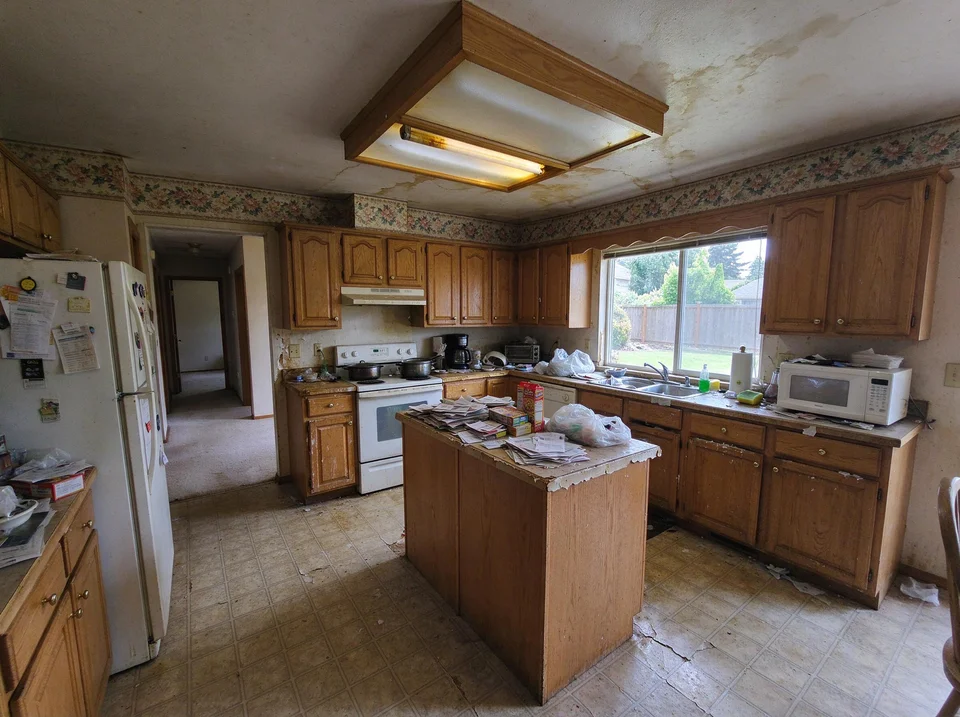
Statement veined stone waterfall island and full-height slab backsplash
Replacing only counters and backsplash creates continuous visual flow without grout lines—verify appliance clearances and outlet positions separately.
AI concept illustration on a reference dated oak kitchen · Verify exact dimensions and paint swatches physically · 2026-11-18
Now test this look on your own kitchen
Start with a clear daytime photo of your cabinets and counters.
A waterfall drop shines when the island sits prominently visible from an open living or dining room, turning bare cabinet end panels into continuous veined stone. Because vertical slabs guard vulnerable wooden corners from vacuum bangs and wet mop edges, busy traffic ends benefit neatly—as long as stools only sit along the long open back rather than wrapping the short ends.
When a classic open overhang stays more comfortable
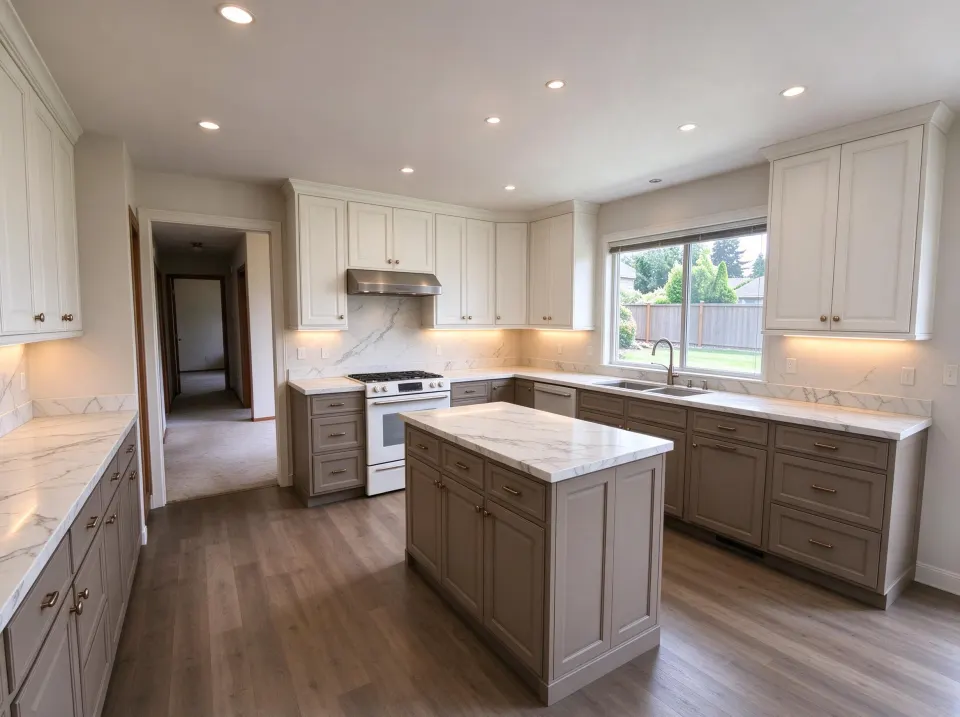
Two-tone balance: crisp white uppers with deeper greige lowers
Light upper doors blend cleanly toward the ceiling while grounded greige base cabinets hide lower wear and anchor the center.
AI concept illustration on a reference dated oak kitchen · Verify exact dimensions and paint swatches physically · 2026-11-18
If your island is under 6 feet wide, already forms a tight L-peninsula, or relies on wrapping stools around the end cap for family meals, thick waterfall slabs eat precious floor inches and prevent guests from sliding stools cleanly sideways.
| Layout Condition | Waterfall Side Panels | Standard Overhang (Open Ends) |
|---|---|---|
| Open sightline facing living sofa | Hides utility end boxes cleanly with continuous stone | Needs decorative cabinet end panel molding |
| Narrow aisle next to pantry/door | Adds ~3 inches total width + sharp lower slab corner | Rounded/eased corner + open visual toe space |
| Tight 4-stool seating width | Trims seating clearance between vertical drops | Lets end stool slide wider comfortably |
| Slab fabrication cost | Requires second matching slab + miter joinery | Standard linear top edge fabrication |
Test Marble Waterfall beside Two-Tone Cabinets using Island only or Full kitchen in KitchenRedesign AI, and always walk your taped island perimeter with stools in place before slab cutting.
Further planning reading
- NKBA: Kitchen Seating & Aisle Clearance StandardsRequired knee depth and traffic clearances around islands.