Lighting, windows & ceilings
8-Foot Ceilings and Kitchen Soffits: Visual Ways to Add Height Without Framing Work
By KitchenRedesign AI · Remodeling finish & layout comparisons
Published · Updated
Thick drywall bulkheads (soffits) dropping above short 30-inch upper cabinets are a hallmark of 1970s–1990s kitchens—and removing them often exposes hidden plumbing stacks, HVAC ducts, and electrical chases you cannot reroute cheaply.
Instead of assuming a ceiling gut is mandatory, preview how color continuity tricks the eye upward while leaving your existing soffit framing completely intact.
Blend upper cabinets seamlessly into wall drywall
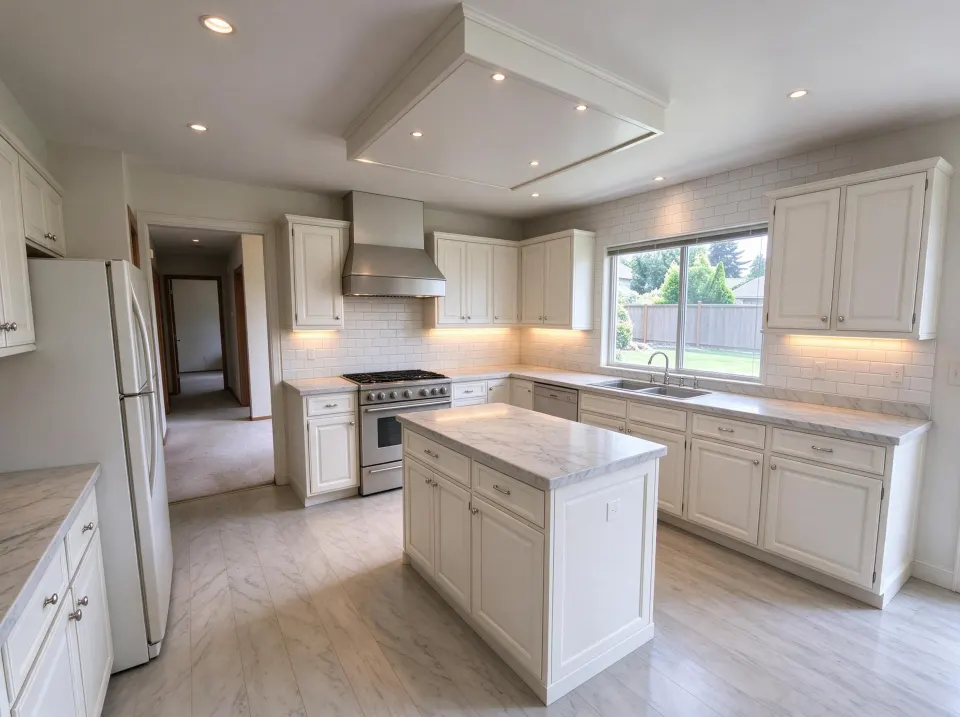
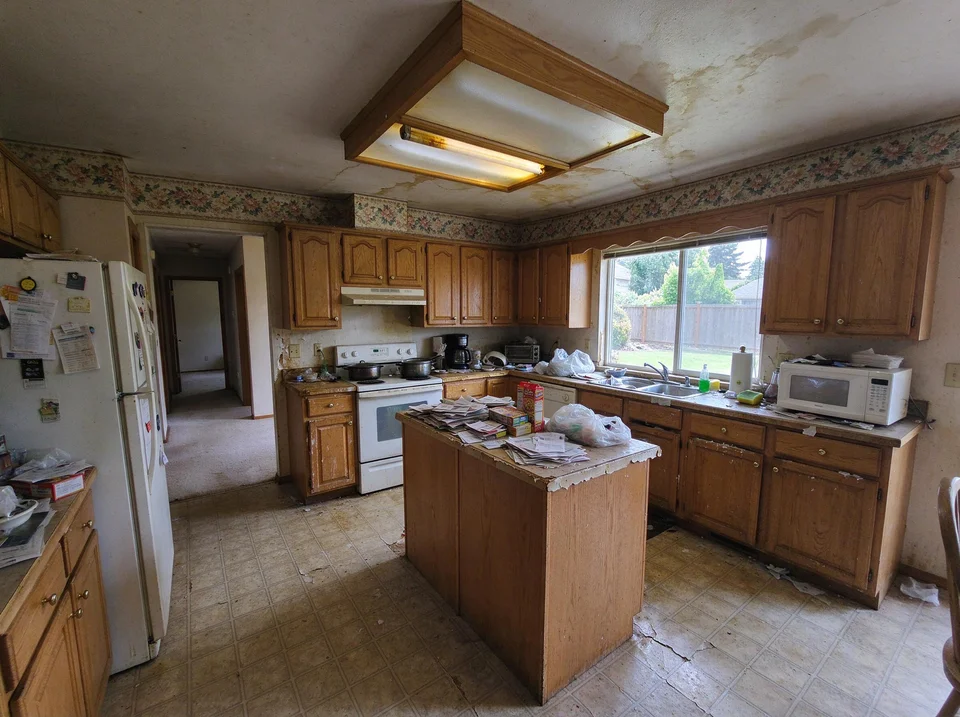
Dated wood kitchen → Classic Warm-White Shaker concept
Warm off-white Shaker doors, light veined quartz, and bright subway tile lift heavy amber wood tones while keeping window and sink walls in place.
AI concept illustration on a reference dated oak kitchen · Verify exact dimensions and paint swatches physically · 2026-11-18
Now test this look on your own kitchen
Start with a clear daytime photo of your cabinets and counters.
In Classic White Shaker and Two-Tone Cabinets, painting soffits, crown trim, and upper cabinet boxes one cohesive creamy off-white prevents dark wood tops from chopping an 8-foot wall into three horizontal stripes.
Ground color low to visually raise ceiling clearance
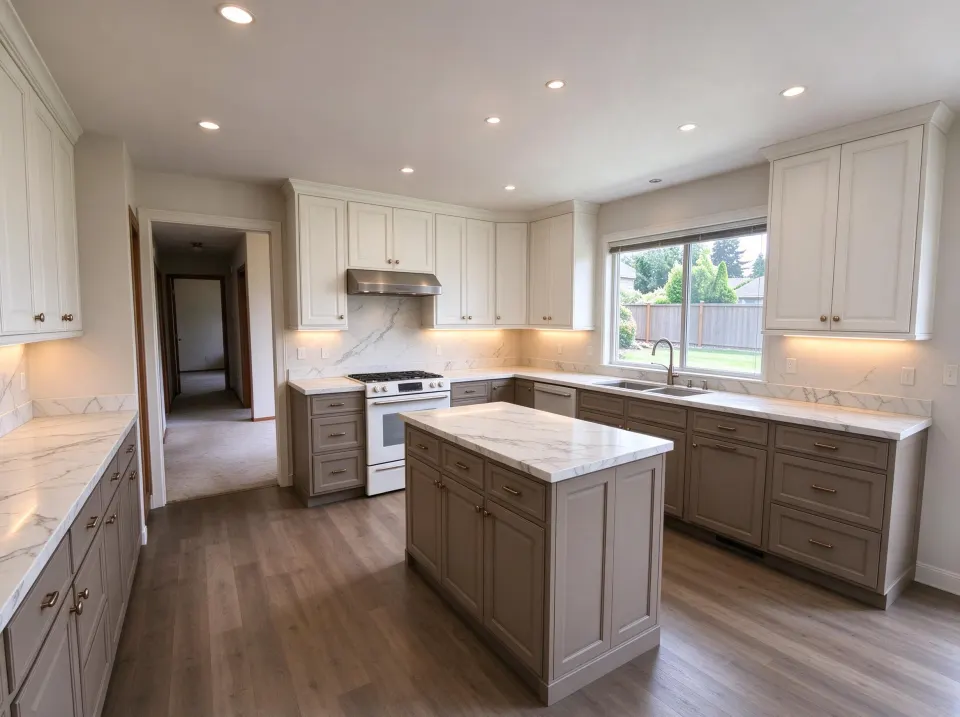
Two-tone balance: crisp white uppers with deeper greige lowers
Light upper doors blend cleanly toward the ceiling while grounded greige base cabinets hide lower wear and anchor the center.
AI concept illustration on a reference dated oak kitchen · Verify exact dimensions and paint swatches physically · 2026-11-18
| Existing Ceiling Detail | Heavy Mistakes to Avoid | Taller Visual Fix |
|---|---|---|
| Bulkhead soffits sticking out over cabinets | Contrasting soffit paint vs dark brown uppers | Match upper cabinet paint & soffit paint smoothly |
| 8-foot low ceiling with dark floor | Heavy ceiling crown + bulky hanging pot racks | Keep upper walls clean + warm low lowers (Two-Tone) |
| Gap of dead dusty space above 36" uppers | Cramming fake baskets or busy accent lighting on top | Leave gap bare/clean or extend vertical trim only if structural fit exists |
Check whether your AI preview accidentally deleted a real soffit (if so, discard that illusion); read spotting AI changes and run an honest Cabinets only check inside KitchenRedesign AI.
Further planning reading
- NKBA: Ceiling Heights and Vertical Cabinet ProportionStrategies for handling existing soffits and short upper clearance.