Planning & contractor brief
How to Audit an AI Kitchen Preview: Spotting Changed Appliances, Outlets, and Proportions
By KitchenRedesign AI · Remodeling finish & layout comparisons
Published · Updated
Even well-behaved image tools optimize for clean editorial aesthetics—which means a stunning AI render can subtly erase wall light switches, morph a bulky 30-inch freestanding electric coil range into a sleek flush induction top, or nudge a doorway frame half a foot wider without telling you.
Before picking materials off any preview, run a quick two-minute reality audit with the Before / After slider.
Four hidden shifts to inspect carefully
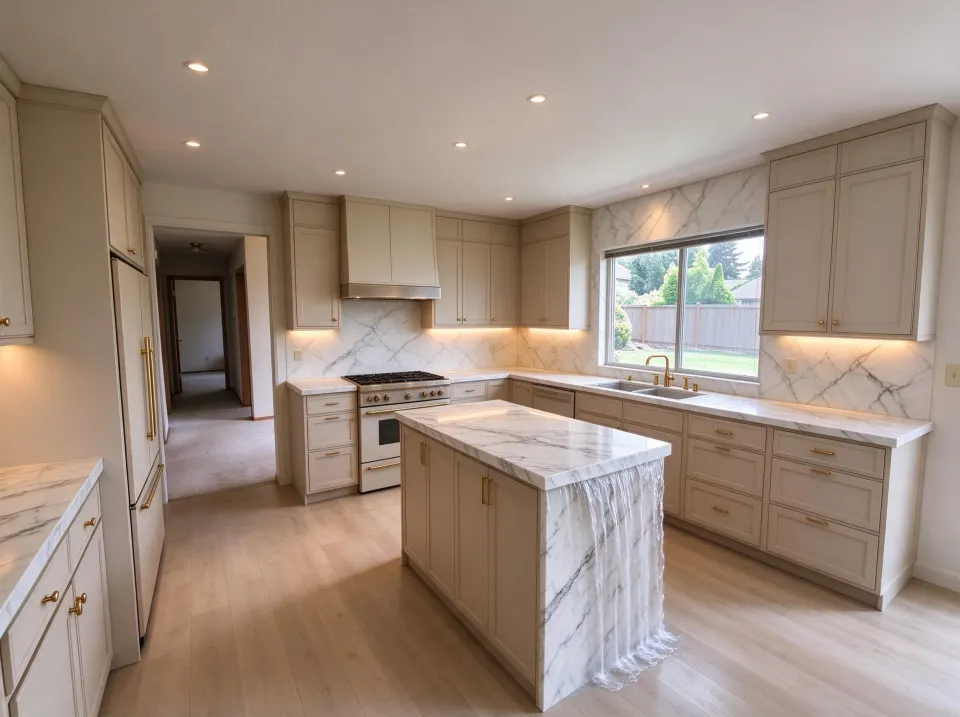
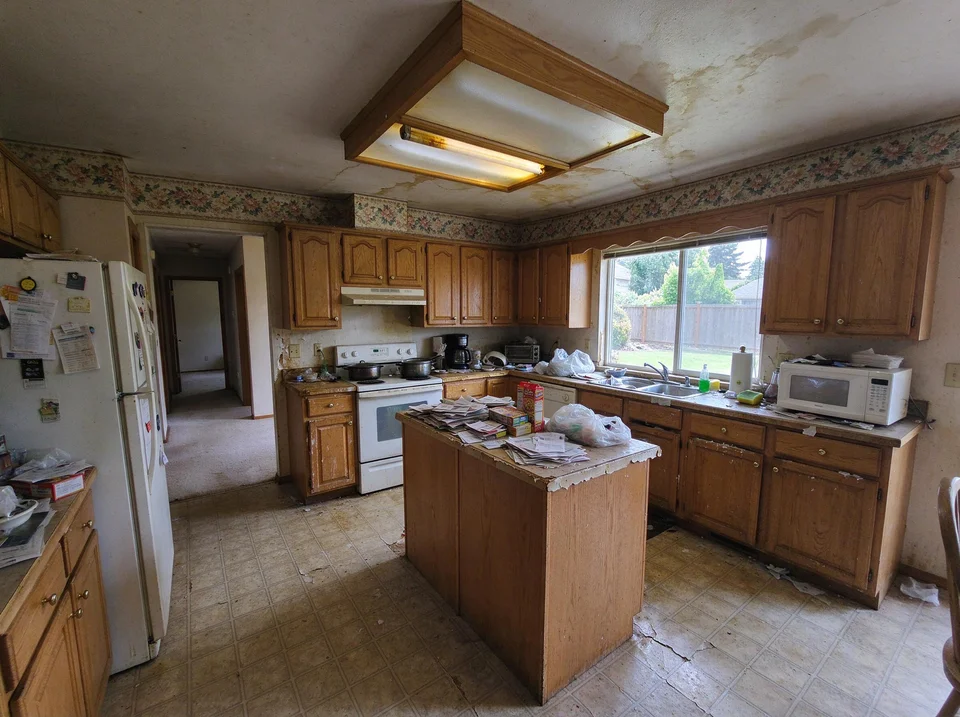
Statement veined stone waterfall island and full-height slab backsplash
Replacing only counters and backsplash creates continuous visual flow without grout lines—verify appliance clearances and outlet positions separately.
AI concept illustration on a reference dated oak kitchen · Verify exact dimensions and paint swatches physically · 2026-11-18
Now test this look on your own kitchen
Start with a clear daytime photo of your cabinets and counters.
- Disappeared wall outlets and light switches: Continuous slab backsplashes look serene partly because image models love erasing plastic receptacle covers. Remember building codes still require outlets spaced neatly along prep counters.
- Upgraded range hoods and hidden microwave vents: If your real photo has an over-the-range microwave bolted under uppers, swapping to a sculpted plaster hood in a render hides real cabinet box modifications and ducting needs.
- Thinner-looking island walkways: Slide back and forth right down your walkway floor line to make sure the island or fridge corner didn't shrink artificially.
- Smoother cabinet door profiles: Deep open-pore wood looks glass-smooth on screen; painted oak doors still show subtle wood grain ribs unless carefully grain-filled during refinishing.
Check another style instead of fixing minor AI drift
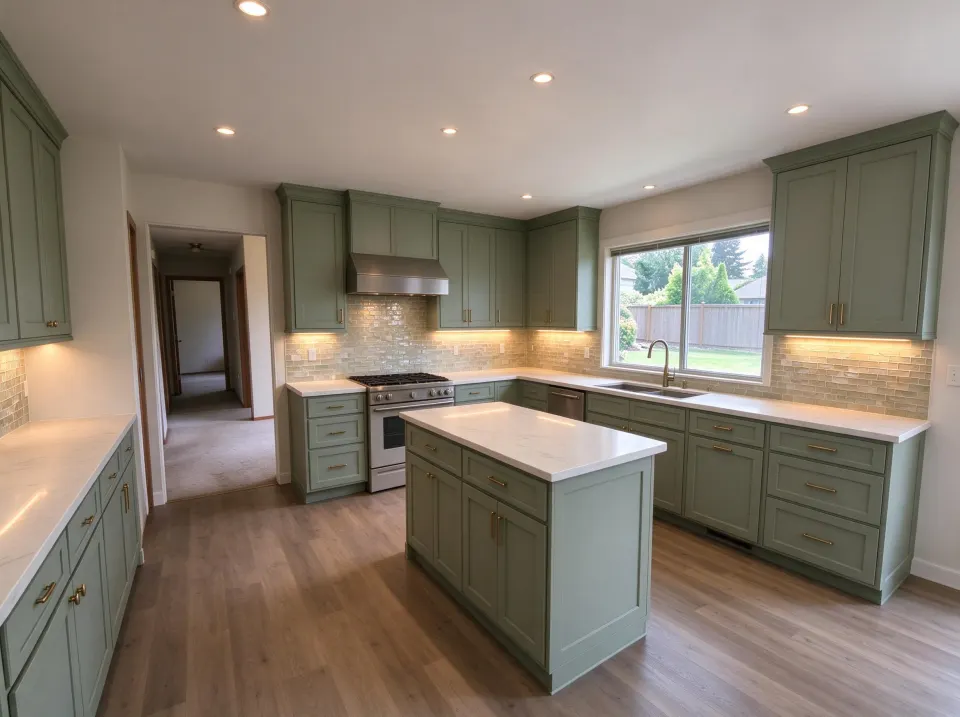
Dated wood kitchen → Muted Sage Green & Brass concept
Muted sage green Shaker cabinetry adds calm color without making the upper walls feel closed in, paired with warm brushed brass hardware.
AI concept illustration on a reference dated oak kitchen · Verify exact dimensions and paint swatches physically · 2026-11-18
| Spotted AI Change | Safe Action to Take |
|---|---|
| Stove or fridge swapped to pricey built-in model | Treat render strictly for cabinet color/countertop mood, cross out appliances when printing brief |
| Outlets vanished on marble backsplash | Plan under-cabinet power strips or matching plate covers early with an electrician |
| Ceiling raised or soffits vanished | Switch to Cabinets only mode or mark fixed drywall bounds clearly |
Export a clean side-by-side Before / After JPG directly inside KitchenRedesign AI, circle fixed architectural boundaries in pen, and head over to turning renders into a contractor brief for smooth quoting.
Further planning reading
- NKBA: Kitchen Planning & Code BasicsWhy electrical outlets, vent hoods, and walkways dictate feasibility.